
2223 N 6th Street Waco, TX 76708

UPDATED:
Key Details
Property Type Single Family Home
Sub Type Single Family Residence
Listing Status Active
Purchase Type For Sale
Square Footage 2,024 sqft
Subdivision Herring M D
MLS Listing ID 21369131
Bedrooms 4
Full Baths 2
HOA Y/N None
Year Built 1924
Annual Tax Amount $3,581
Lot Size 7,318 Sqft
Acres 0.168
Property Sub-Type Single Family Residence
Property Description
The downstairs primary suite is spacious with multiple windows and offers plenty of natural light as well as something truly unique: a creative split-bathroom design that creates a luxury retreat reminiscent of a relaxing day at the spa, offering a peaceful and distinctive space to unwind.
A beautiful staircase leads to the second level, where you'll find three additional spacious bedrooms, a small office, an updated bathroom, and bonus space that could accommodate a mini kitchen. The upstairs bath features clean white tile and a rain showerhead for a fresh, modern feel. One of the upstairs bedrooms is currently being used as a massage studio and includes a small office area, providing flexibility for a home business, creative studio, guest space, or additional living needs.
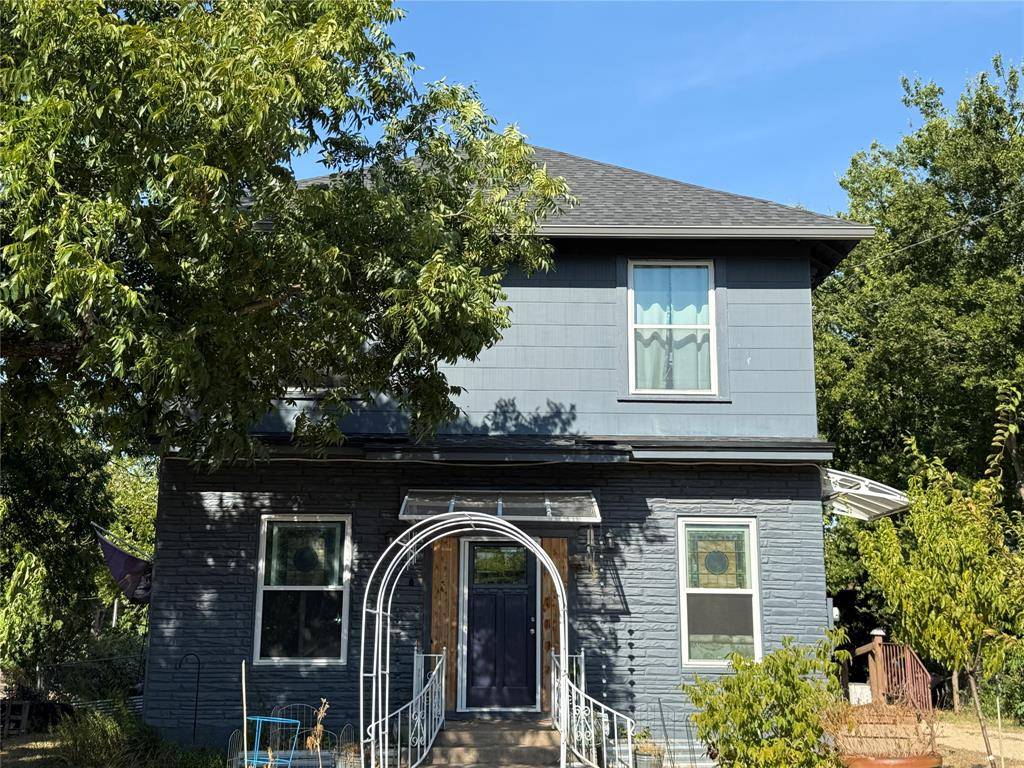
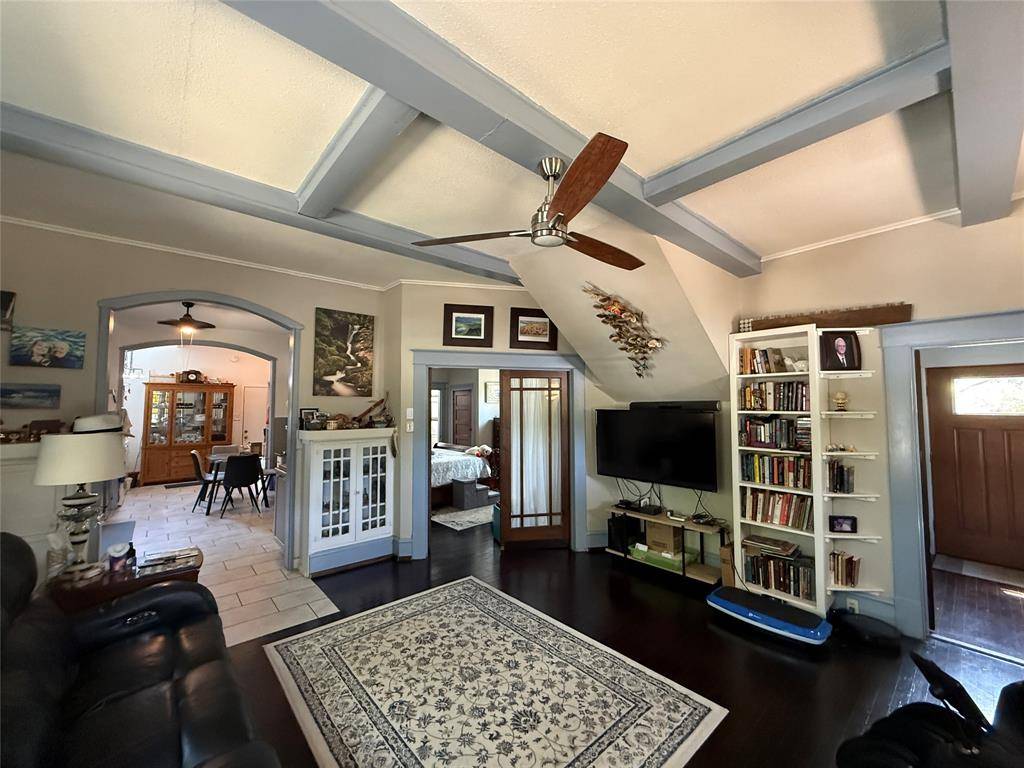
Important updates include newer electrical, plumbing, windows, interior paint, and HVAC units, providing modern functionality while preserving the home's Craftsman-inspired character.
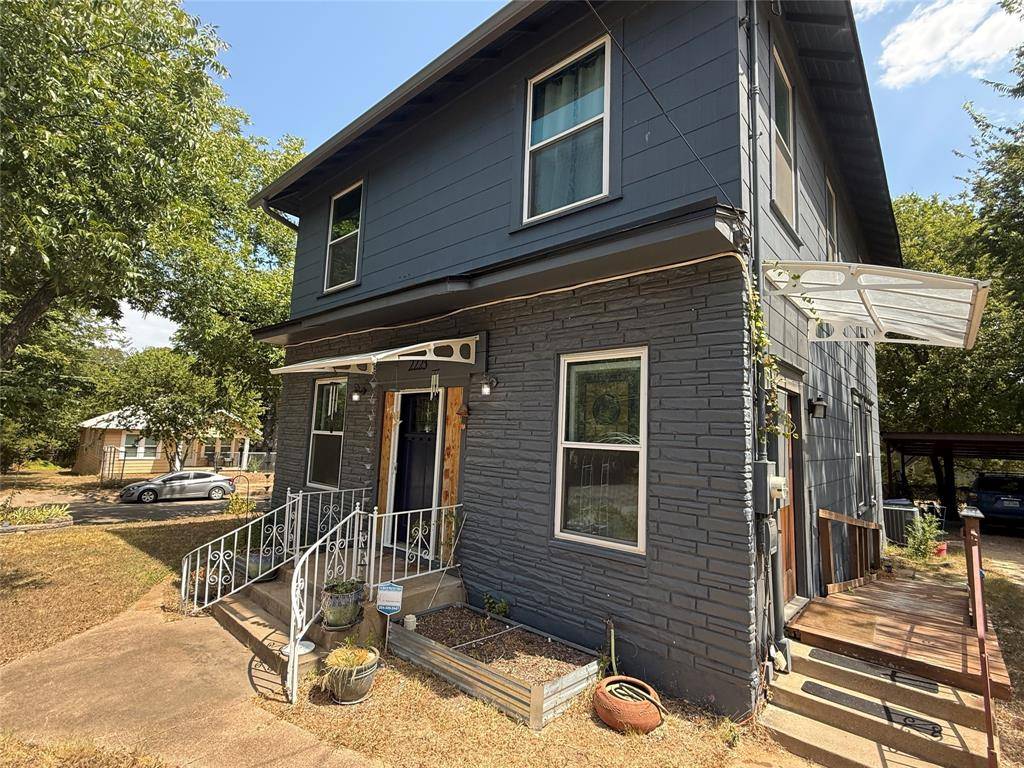
Situated on a desirable corner lot with mature trees, the property also offers a two-car carport and a yard ready for both the serious gardener and the casual weekend enthusiast. Located just minutes from McLennan Community College, Baylor University, major employers, and the walking and hiking trails of Cameron Park, this home combines historic charm, flexible living space, and an incredibly convenient location.
Location
State TX
County Mclennan
Community Curbs, Sidewalks
Direction Herring to 6th.
Rooms
Dining Room 1
Interior
Interior Features Built-in Features, Cable TV Available, Chandelier, Decorative Lighting, Eat-in Kitchen, Granite Counters, High Speed Internet Available, Open Floorplan, Pantry, Walk-In Closet(s)
Heating Central
Cooling Central Air
Flooring Ceramic Tile, Hardwood, Tile
Fireplaces Type None
Equipment None
Appliance Dishwasher, Gas Range, Gas Water Heater, Microwave
Heat Source Central
Laundry Electric Dryer Hookup, In Kitchen, Utility Room, Full Size W/D Area, Dryer Hookup, Washer Hookup
Exterior
Exterior Feature Awning(s), Covered Patio/Porch, Garden(s)
Carport Spaces 2
Fence Chain Link
Community Features Curbs, Sidewalks
Utilities Available City Sewer, City Water, Curbs, Electricity Available, Electricity Connected
Roof Type Composition
Total Parking Spaces 2
Garage No
Building
Story Two
Foundation Pillar/Post/Pier
Level or Stories Two
Structure Type Wood
Schools
Elementary Schools Jh Hines
Middle Schools Gw Carver
High Schools Waco
School District Waco Isd
Others
Restrictions Deed
Acceptable Financing Cash, Conventional, FHA, Texas Vet, VA Loan
Listing Terms Cash, Conventional, FHA, Texas Vet, VA Loan
Special Listing Condition Other
Virtual Tour https://www.propertypanorama.com/instaview/ntreis/21369131

NEARBY SCHOOL & BUSINESS
GET MORE INFORMATION
