

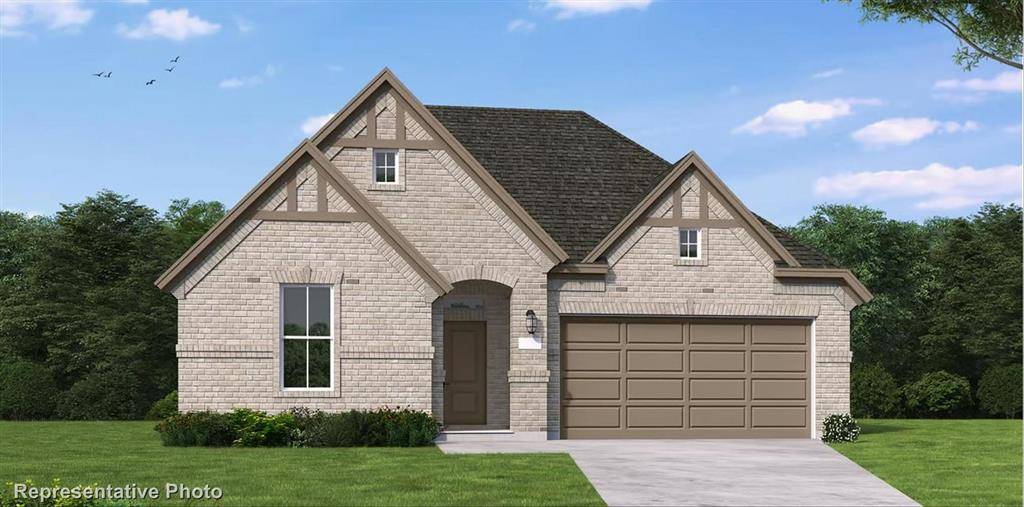
1149 Hitching Post Way Oak Point, TX 75068

Open House
Wed Aug 26, 10:00am - 5:30pm
Thu Aug 27, 10:00am - 5:30pm
Fri Aug 28, 12:00pm - 5:30pm
Sun Aug 30, 12:00pm - 5:30pm
Mon Aug 31, 10:00am - 5:30pm
Tue Sep 01, 10:00am - 5:30pm
UPDATED:
Key Details
Property Type Single Family Home
Sub Type Single Family Residence
Listing Status Active
Purchase Type For Sale
Square Footage 2,503 sqft
Subdivision Chaparral Park
MLS Listing ID 21343536
Style Traditional
Bedrooms 4
Full Baths 3
HOA Fees $600/ann
HOA Y/N Mandatory
Year Built 2026
Lot Size 6,098 Sqft
Acres 0.14
Lot Dimensions 50x120
Property Sub-Type Single Family Residence
Property Description
Location
State TX
County Denton
Direction From Dallas North Tollway heading North, take Hwy 380 (E. University Dr.) West to FM 720. Take a left on FM 720. Continue for about a mile. The community is on your right once you pass Martop Road
Rooms
Dining Room 1
Interior
Interior Features Kitchen Island, Open Floorplan, Pantry, Walk-In Closet(s)
Heating Central
Cooling Central Air
Flooring Carpet, Tile
Appliance Dishwasher, Disposal, Electric Oven, Gas Cooktop, Microwave
Heat Source Central
Laundry Utility Room
Exterior
Garage Spaces 2.0
Fence Back Yard, Wood
Utilities Available Community Mailbox
Roof Type Composition
Total Parking Spaces 2
Garage Yes
Building
Lot Description Interior Lot
Story One
Foundation Slab
Level or Stories One
Structure Type Brick,Concrete,Fiber Cement,Wood
Schools
Elementary Schools Cross Oaks
Middle Schools Rodriguez
High Schools Ray Braswell
School District Denton Isd

GET MORE INFORMATION
